
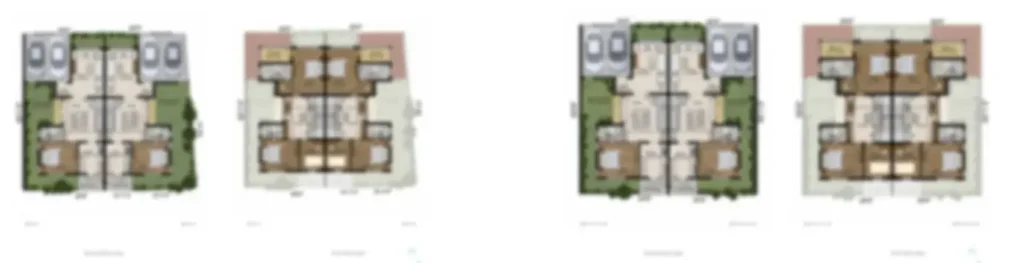
Assetz Paradise Floor Plan is thoughtfully designed to deliver an exceptional living experience through its exclusive 4 BHK luxury villaments, where spacious interiors meet modern functionality. Nestled in the prime residential destination of Chikkagubbi on Hennur Road, Bangalore, the project has been planned for families who seek generous living spaces without compromising on elegance or comfort. Every home is expected to feature intelligent space planning, excellent ventilation, abundant natural light, and seamless connectivity between rooms. Instead of focusing only on larger dimensions, the layout emphasizes practical living by creating well-balanced spaces that suit the needs of contemporary families. Whether it is everyday living, entertaining guests, or enjoying private family moments, these premium villaments are designed to offer a refined lifestyle in one of North Bangalore’s rapidly developing neighborhoods.
 A Home Where Every Space Has a Purpose
A well-planned home creates comfort that lasts for years, and that philosophy is reflected throughout the project. Every residence has been carefully designed to maximize usable space while maintaining an elegant flow between different sections of the home. The layout allows every room to function independently while remaining visually connected, creating a spacious and welcoming atmosphere.
 Open and well-connected interiors.
 Generous natural lighting throughout the day.
 Excellent airflow across every living space.
 Comfortable movement between rooms.
 Thoughtfully organized layouts for modern lifestyles.
This intelligent planning ensures that residents experience both luxury and functionality in their everyday lives.
 Living Spaces That Feel Open and Inviting
The common areas are designed to become the heart of every home. Spacious living and dining zones create the perfect setting for family gatherings, festive celebrations, and quality time together. Their open layout enhances visual spaciousness while allowing homeowners greater flexibility in arranging furniture and interior décor.
This floor plan also focuses on maintaining a smooth transition between the living room, dining area, and kitchen, making everyday activities more convenient while creating a warm and welcoming environment.
 Bedrooms Designed for Peace and Privacy
Luxury living begins with personal comfort, and every bedroom has been planned to provide a calm and relaxing atmosphere. These spacious private retreats allow every family member to enjoy greater privacy while benefiting from natural ventilation and ample daylight.
Some of the highlights include:
 Large windows that invite fresh air.
 Bright interiors with pleasant outdoor views.
 Comfortable layouts for growing families. Flexible room arrangements for changing lifestyle needs.
 Peaceful surroundings that encourage relaxation.
The thoughtful arrangement of bedrooms helps create a perfect balance between shared family spaces and personal privacy.
 Everyday Convenience Starts in the Kitchen
The kitchen is one of the most frequently used spaces in every home, and the layout has been planned to support efficient daily living. A practical design allows smooth movement while preparing meals, with a dedicated utility area expected to improve convenience even further.
Its close connection with the dining area simplifies everyday routines, making family meals and entertaining guests more enjoyable. The overall arrangement also helps maintain an organized and clutter-free cooking environment.
Outdoor Living Becomes Part of Everyday Life
Luxury homes feel complete when indoor spaces extend naturally into the outdoors. Spacious balconies are expected to provide refreshing outdoor corners where residents can enjoy fresh air, morning coffee, evening relaxation, or simply admire the surrounding greenery.
These outdoor spaces also improve airflow within the home while creating brighter interiors and enhancing the overall living experience.
 Designed to Welcome Nature Indoors
Natural light and ventilation play a significant role in modern residential planning. The Assetz Paradise Floor Plan has been envisioned to allow sunlight and fresh air to flow naturally through every major living area, creating homes that feel healthier and more comfortable.
Expected advantages include:
Bright interiors throughout the day. Continuous cross ventilation. Fresh and pleasant indoor environment.
 Better energy efficiency through natural lighting. Comfortable living across every season.
Such planning enhances both the visual appeal and overall well-being of residents.
 Smooth Flow for Everyday Living
An excellent floor plan is not measured only by room sizes but by how comfortably people move through the home. Every section has been positioned to ensure easy accessibility while reducing unnecessary circulation space.
The layout supports a natural progression from entrance to living spaces, private rooms, balconies, and utility areas. As a result, every square foot contributes meaningfully to the overall functionality of the residence.
 Crafted Around Modern Family Living
The exclusive 4 BHK luxury villaments are designed to meet the evolving needs of today’s families. Whether residents require additional space for children, guests, hobbies, or work-from-home requirements, the spacious layout adapts effortlessly to different lifestyles.
Key advantages include:
Exclusive 4 BHK luxury villaments. Flexible spaces for modern work and living. Spacious interiors with better comfort. Efficient room planning for daily convenience. Bright homes with excellent ventilation. Functional layouts that support long-term living.
These features make every residence suitable for both present-day needs and future lifestyle changes.
 Premium Living in a Growing Residential Corridor
The value of a thoughtfully designed home increases when paired with an outstanding location. Situated in Chikkagubbi on Hennur Road, the project enjoys excellent connectivity to major IT parks, educational institutions, healthcare facilities, shopping centers, and Kempegowda International Airport.
As North Bangalore continues to witness rapid infrastructure growth, these spacious luxury villaments offer not only an elevated lifestyle but also strong investment potential for the years ahead. This strategic location further enhances the appeal of this project floor plan for both end-users and investors.
 Designed for Comfort Today and Value Tomorrow
Every aspect of the Assetz Paradise Floor Plan has been planned with careful attention to comfort, functionality, and long-term livability. Rather than simply offering larger homes, the layouts create meaningful living spaces that encourage family interaction while preserving personal privacy. From spacious living areas and peaceful bedrooms to naturally ventilated interiors and practical layouts, every detail contributes to a refined residential experience.
For homebuyers seeking exclusive 4 BHK luxury villaments in North Bangalore, this thoughtfully planned community offers the perfect balance of elegant design, everyday convenience, and future investment potential. With intelligent planning, spacious interiors, and a lifestyle focused on comfort, this floor plan stands out as an excellent choice for those looking to invest in premium living.